
Activity zones
Explore visual areas for gathering, dining, play, quiet use, lawn, or garden beds.
Backyard design ideas
Compare layouts, planting density, lawn, paths, gathering areas, and privacy ideas before deciding what belongs in the real plan.


Start with one photo of your real space
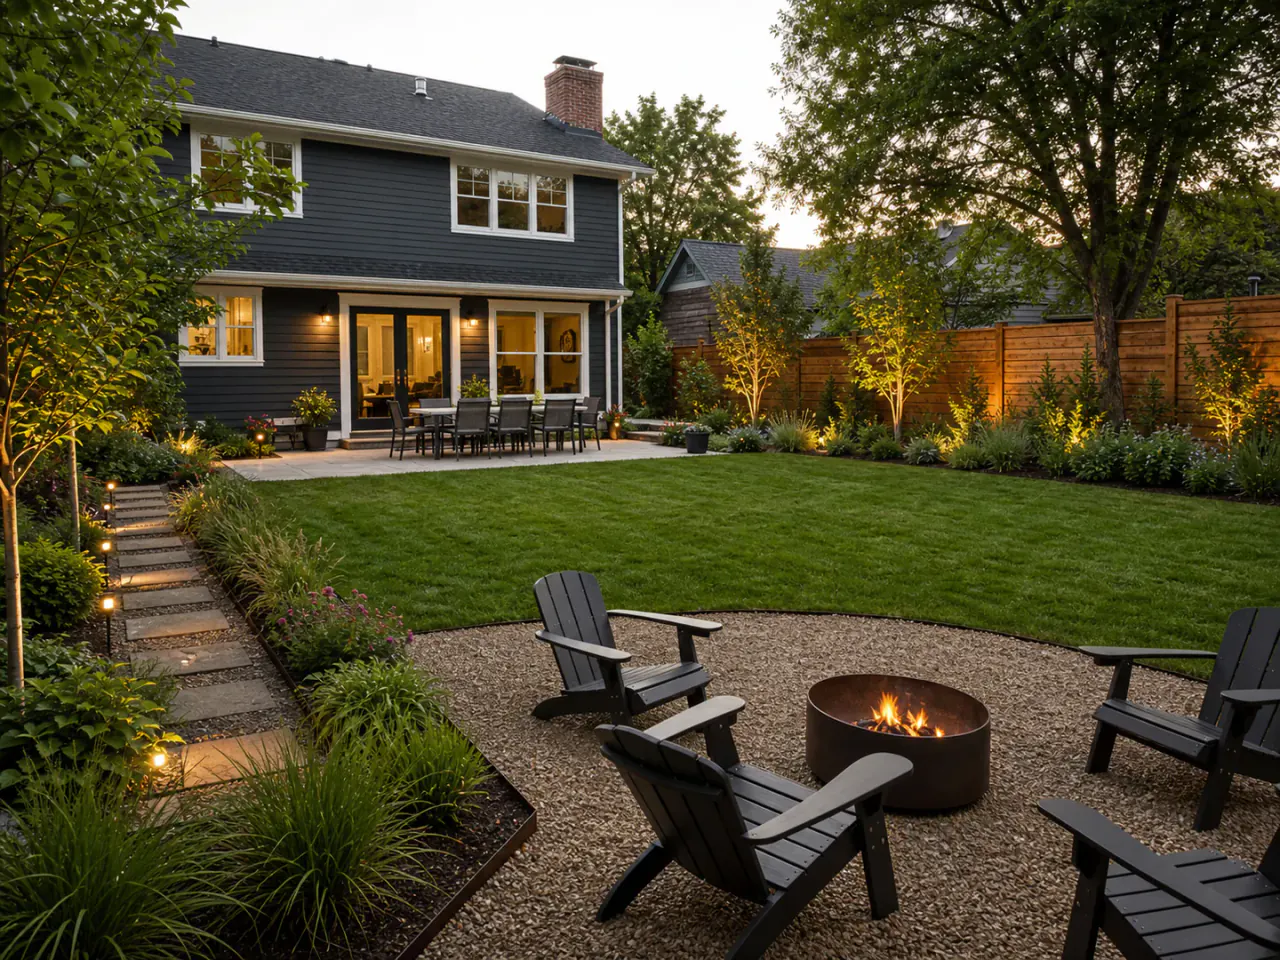
Backyard design organizes outdoor activities, circulation, planting, open space, privacy, and the relationship between the house and yard.
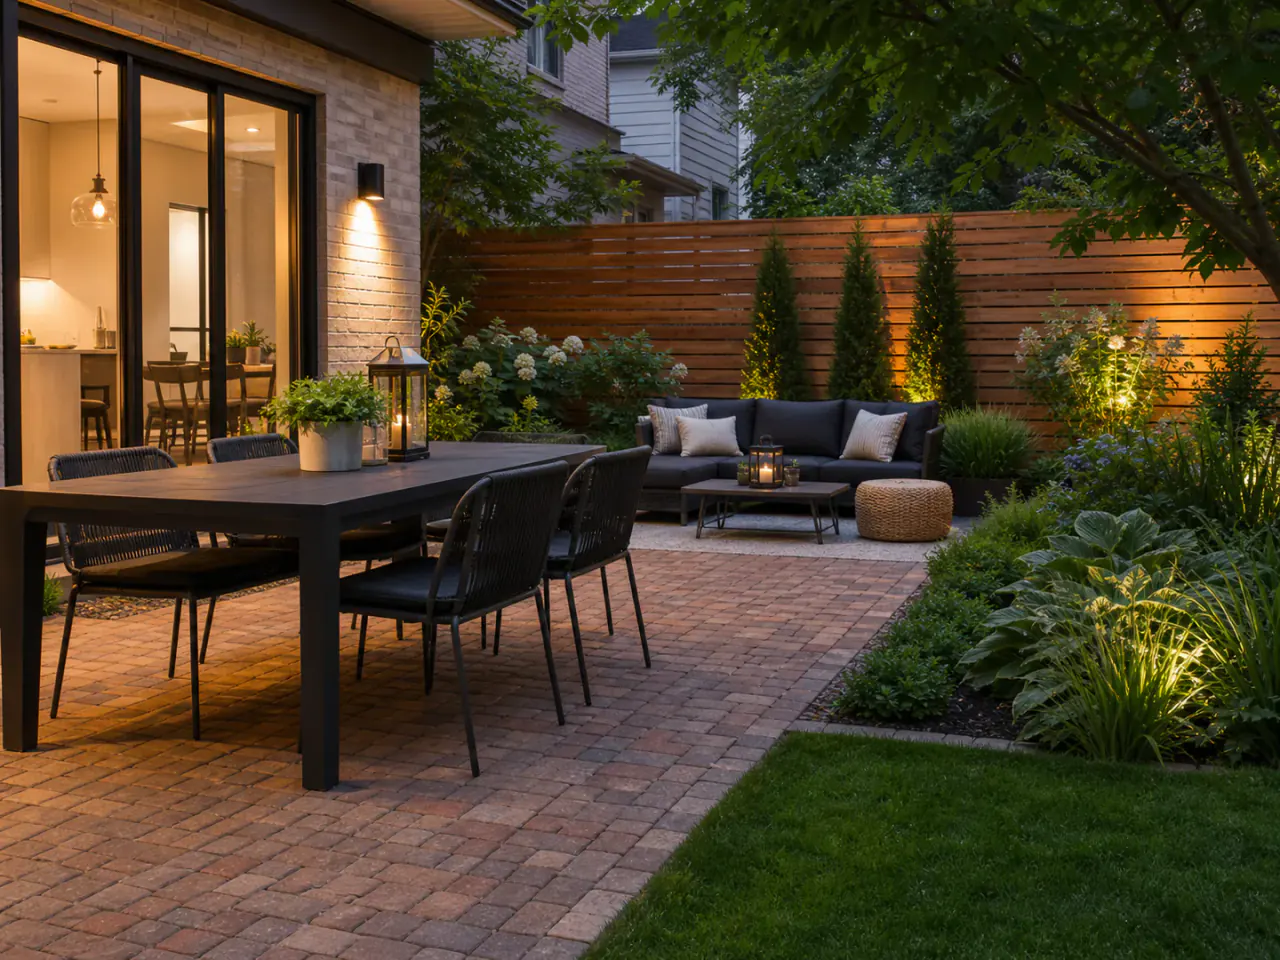
Start with how the yard should feel
A backyard becomes easier to plan when circulation, open space, planting, gathering, and screening have a clear relationship.
What you can explore
Explore visual areas for gathering, dining, play, quiet use, lawn, or garden beds.
See how planting or structures might create enclosure without making the yard feel crowded.
Understand how the house, doors, paths, seating, lawn, and garden could connect.
Compare lush, minimal, naturalistic, structured, or lower-maintenance directions.
Visual decisions in context
Each example should help narrow a real renovation question—not simply add another inspiration image.
A visual concept can turn an undefined lawn or yard into a sequence of usable areas with clearer edges and circulation.
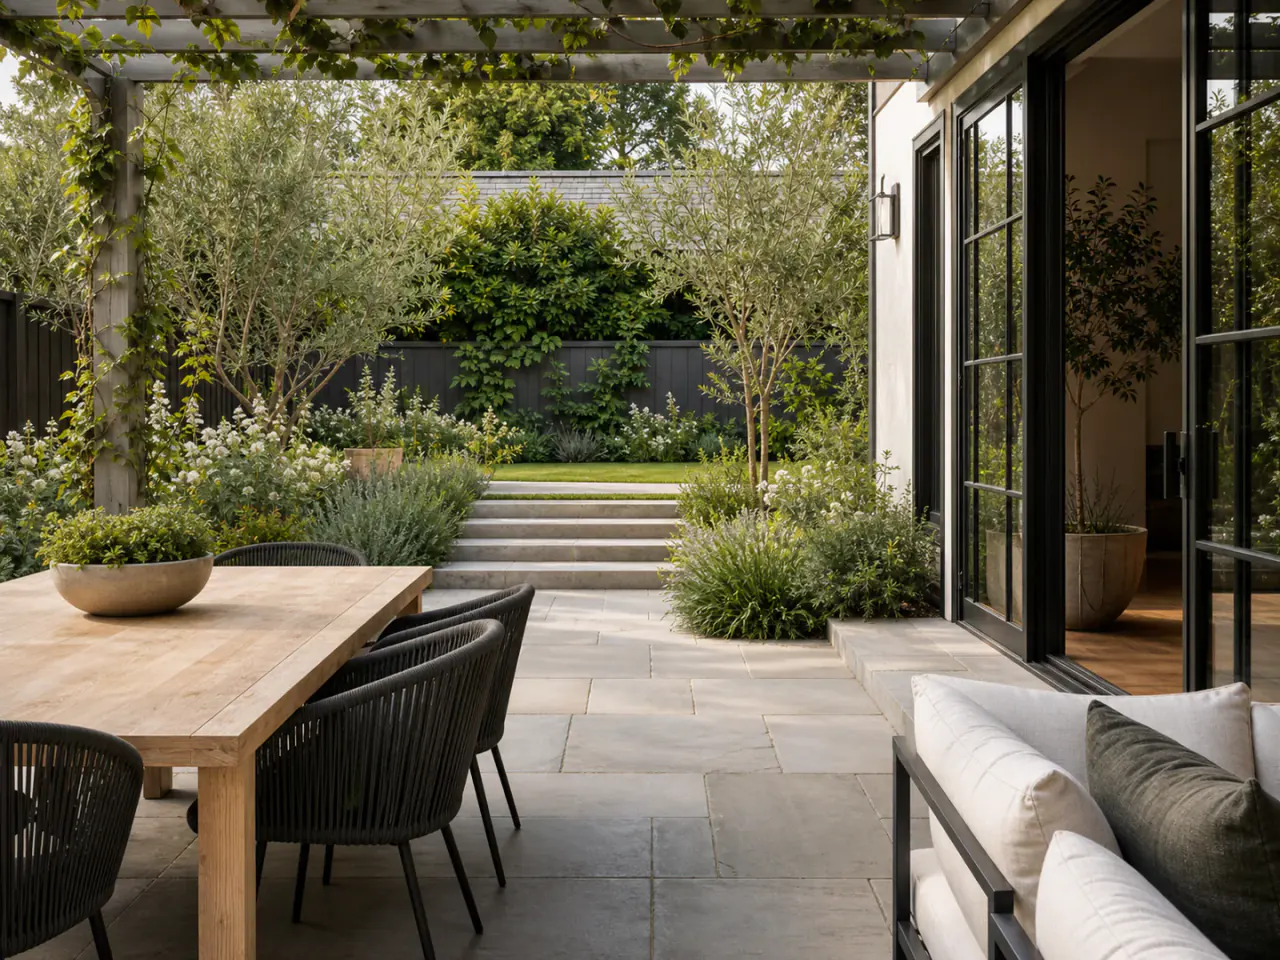
Use stronger planting or screening at the boundaries while keeping central areas comfortable and connected to the house.
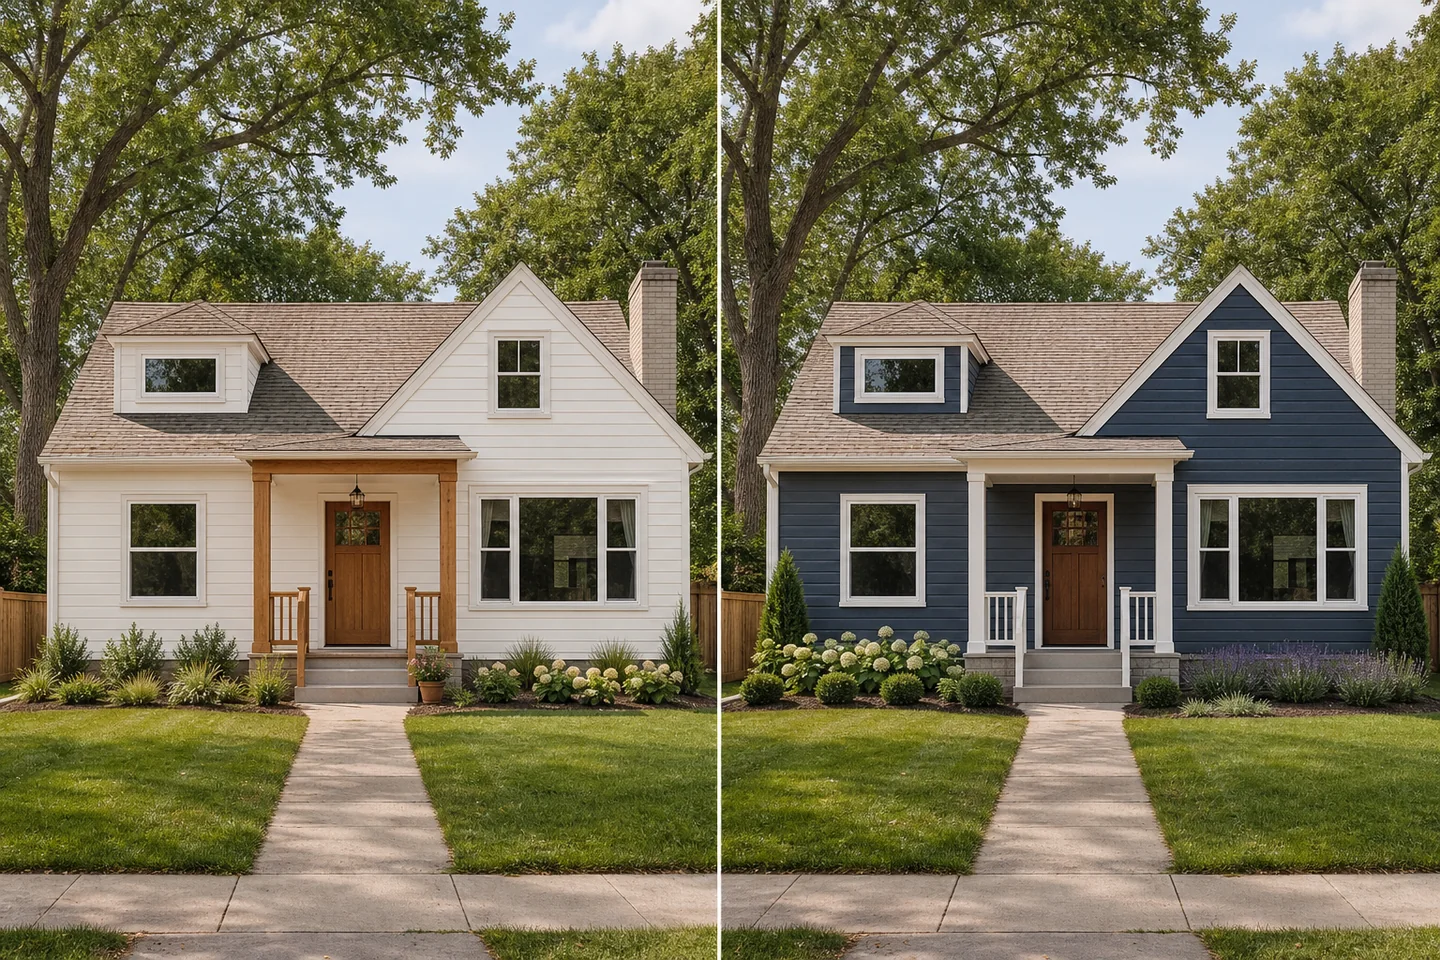
Test the broad layout first. Pools, walls, decks, drainage, and structures need accurate site design after the direction is chosen.
How it works
Show the full area you want to explore, with the home and important surroundings in view.
Start with one renovation question so the visual is easier to compare and refine.
Save promising ideas, test alternatives, and use the result to clarify the real project brief.
Plan the relationships
Think about what connects to the house, what needs privacy, and where open space matters.
Choose the few uses the yard should support instead of filling every available area.
Include doors, gates, utilities, sheds, existing trees, and circulation routes in the photo and plan.
Shade, water movement, slope, wind, and soil affect where real features can work.
Pools, fire features, retaining walls, decks, stairs, and electrical work require qualified design and local compliance.
Use the result responsibly
Use Renomo to evaluate layout character and visual relationships. Confirm dimensions, boundaries, drainage, structures, utilities, and materials professionally.
Continue exploring
Frequently asked questions
Your home, with more possibilities
Upload a photo, compare a new direction, and decide what is worth exploring further.