
Position and proportion
Explore how the gathering area relates visually to doors, windows, lawn, and garden zones.
Patio and terrace design
Explore the visual relationship between a patio or terrace, the house, circulation, planting, lawn, privacy, and the rest of the yard.


Start with one photo of your real space
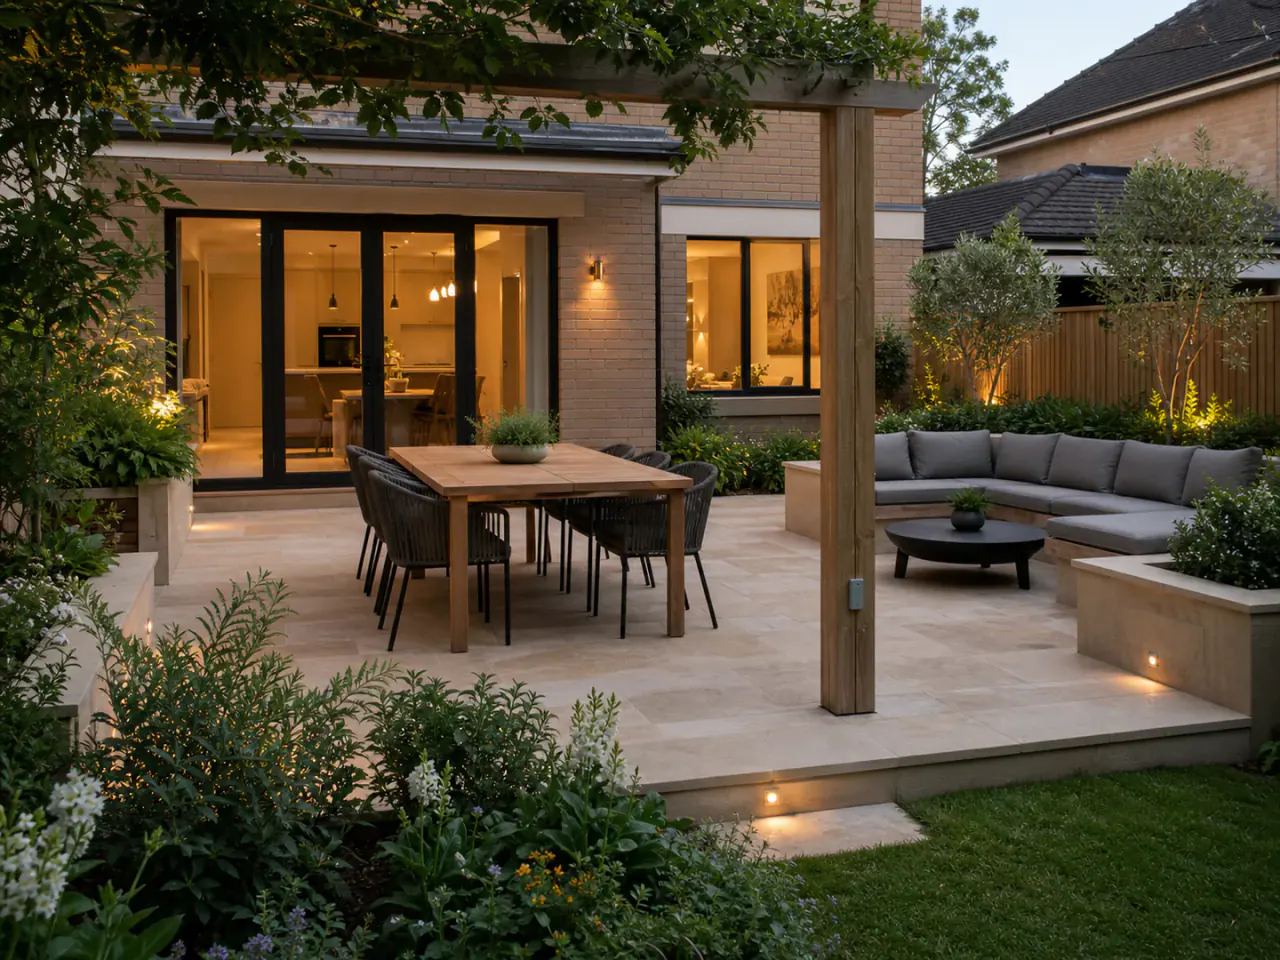
Patio and terrace design coordinates an outdoor gathering surface with access, shade, seating, planting, drainage, privacy, and the architecture of the home.
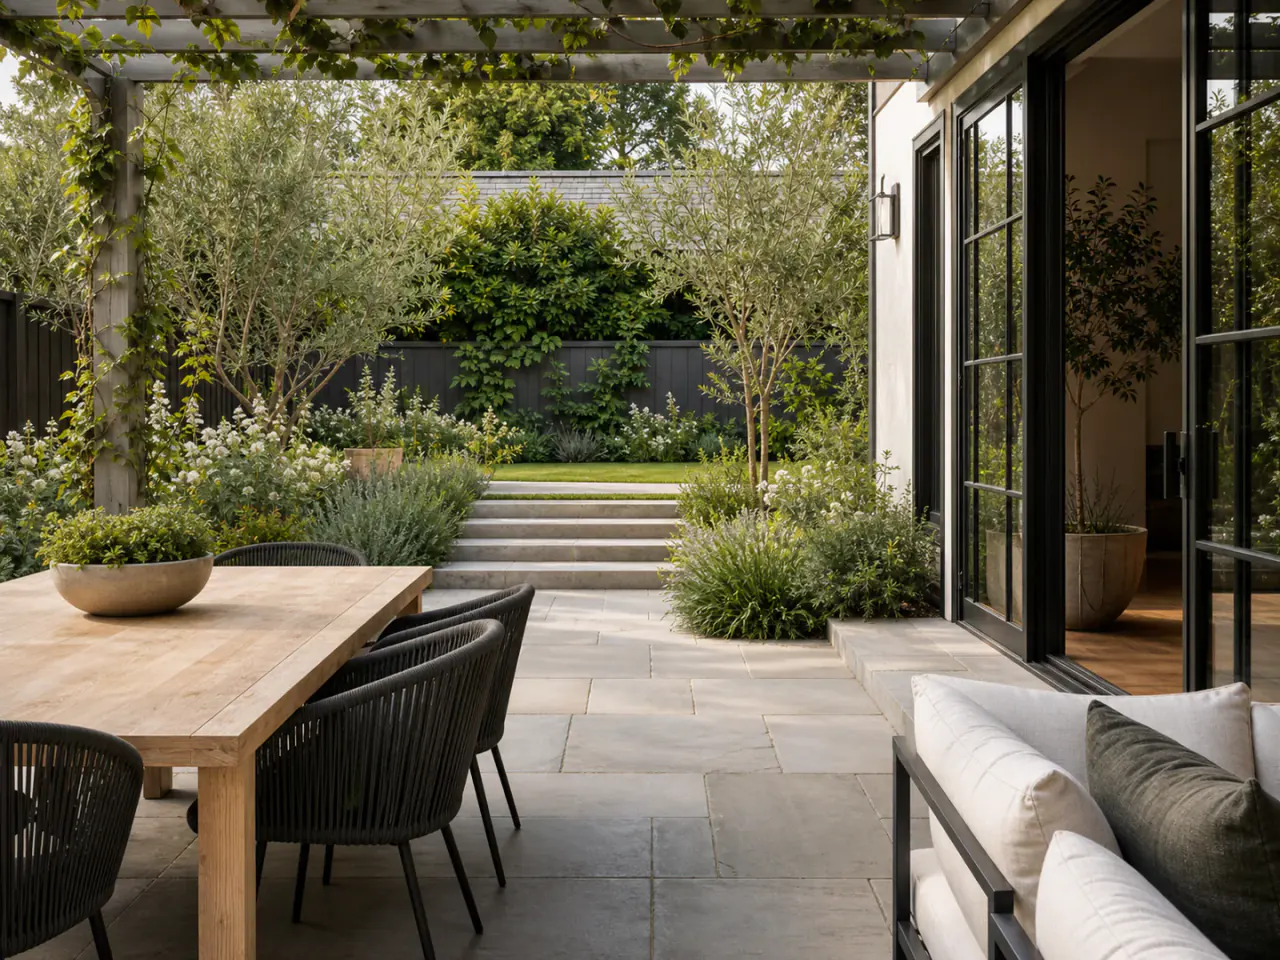
Connect house and garden
The surface alone is not the design. Doors, steps, shade, circulation, furniture zones, planting, boundaries, and the view back to the home all matter.
What you can explore
Explore how the gathering area relates visually to doors, windows, lawn, and garden zones.
Compare open edges, planted enclosure, privacy, and transitions into the wider landscape.
Test broad paving, deck, stone, gravel, or coordinated hardscape character.
Explore how trees, pergola-like forms, lighting direction, and planting could affect the feel.
Visual decisions in context
Each example should help narrow a real renovation question—not simply add another inspiration image.
A patio should connect naturally to the house and garden rather than appearing as an isolated rectangle.
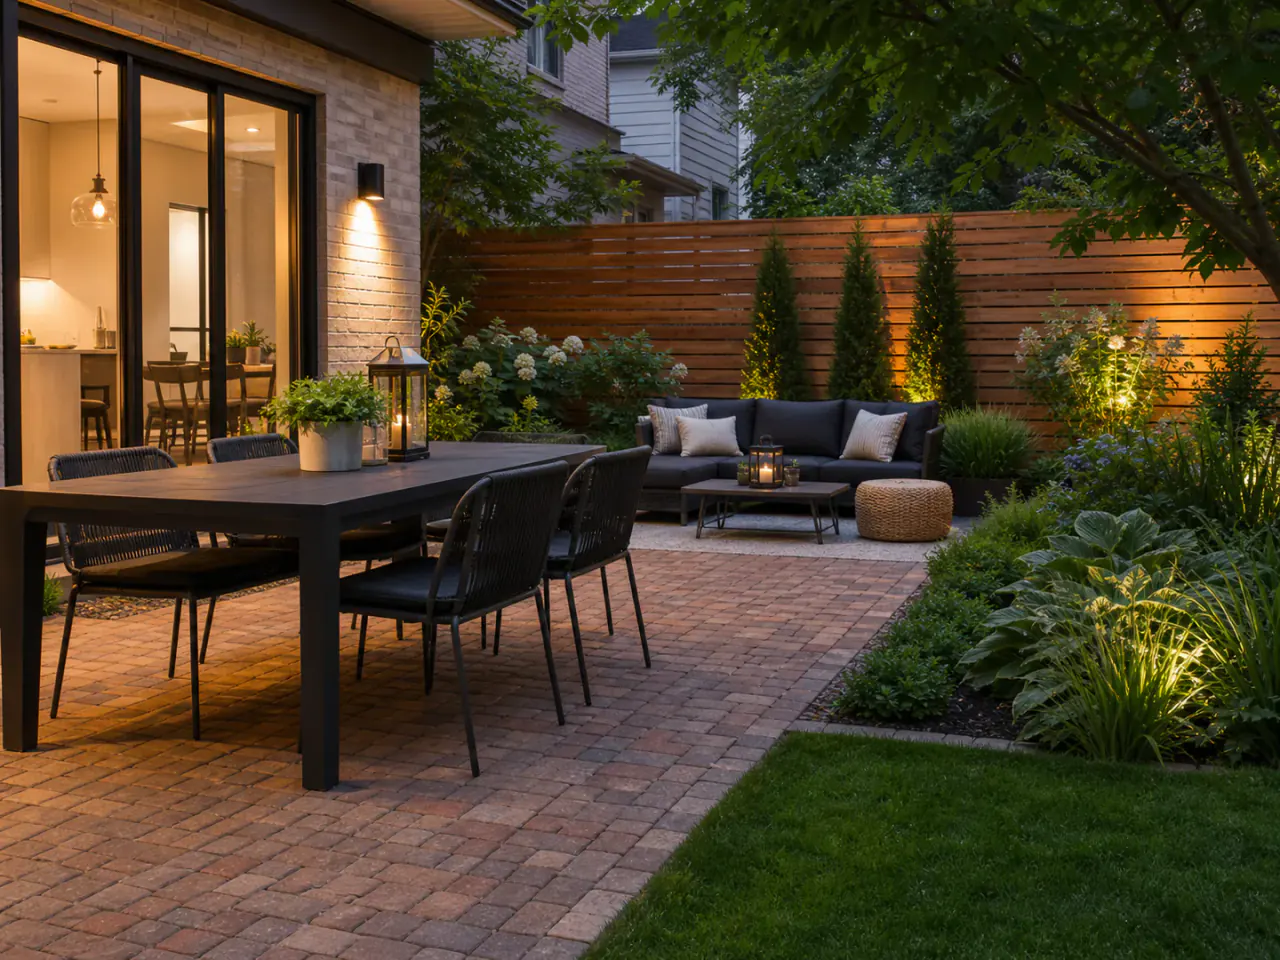
Planting can soften edges, create privacy, frame views, and connect the hardscape to the rest of the landscape.
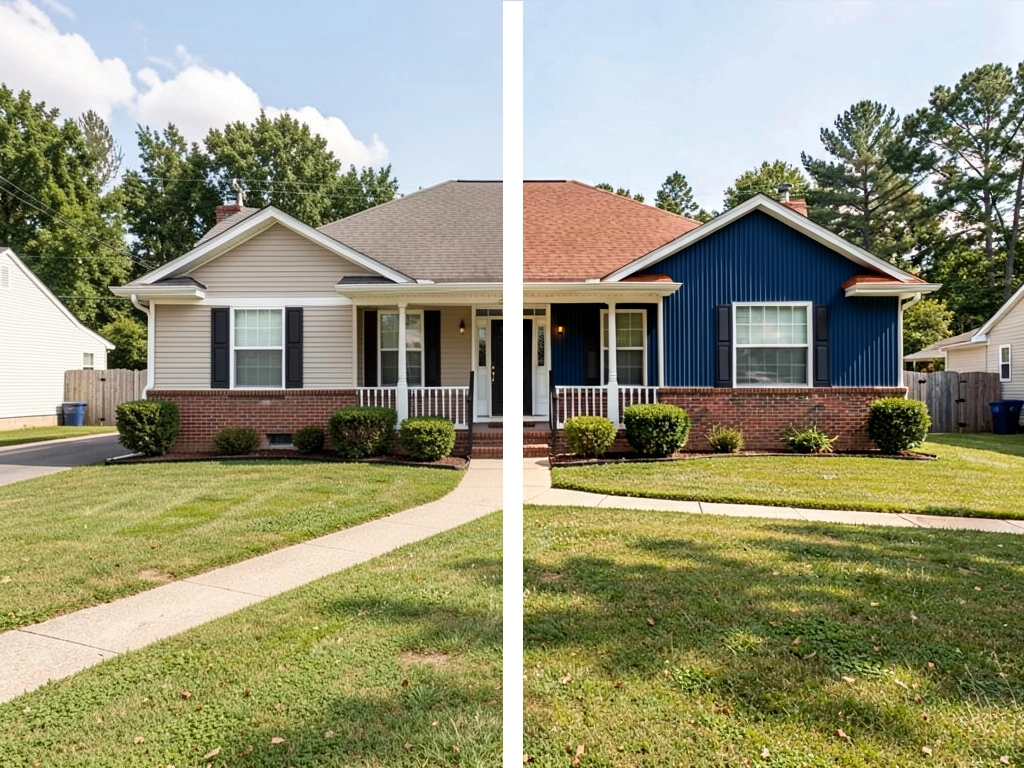
Use the visual to compare open, intimate, minimal, lush, formal, or naturalistic directions before technical design.
How it works
Show the full area you want to explore, with the home and important surroundings in view.
Start with one renovation question so the visual is easier to compare and refine.
Save promising ideas, test alternatives, and use the result to clarify the real project brief.
Before construction
The concept can clarify visual intent, but site conditions determine the real solution.
Confirm how people move between the house, patio, yard, gates, and other activity areas.
Observe seasonal sun, prevailing wind, overlooking, and the mature effect of planting.
A qualified professional should confirm falls, thresholds, retaining, foundations, and water management.
Structures, guards, stairs, fire features, pools, lighting, and electrical work may require approvals and specialist design.
Use the result responsibly
Use Renomo to explore placement and visual character. Do not use the image to determine dimensions, levels, structure, drainage, or construction.
Continue exploring
Frequently asked questions
Your home, with more possibilities
Upload a photo, compare a new direction, and decide what is worth exploring further.