
Material balance
Explore how siding, render, brick, stone, timber, and painted surfaces divide the facade.
House facade design
Compare styles, material relationships, siding rhythm, trim, shutters, and entrance details without reducing the decision to one isolated finish.


Start with one photo of your real space
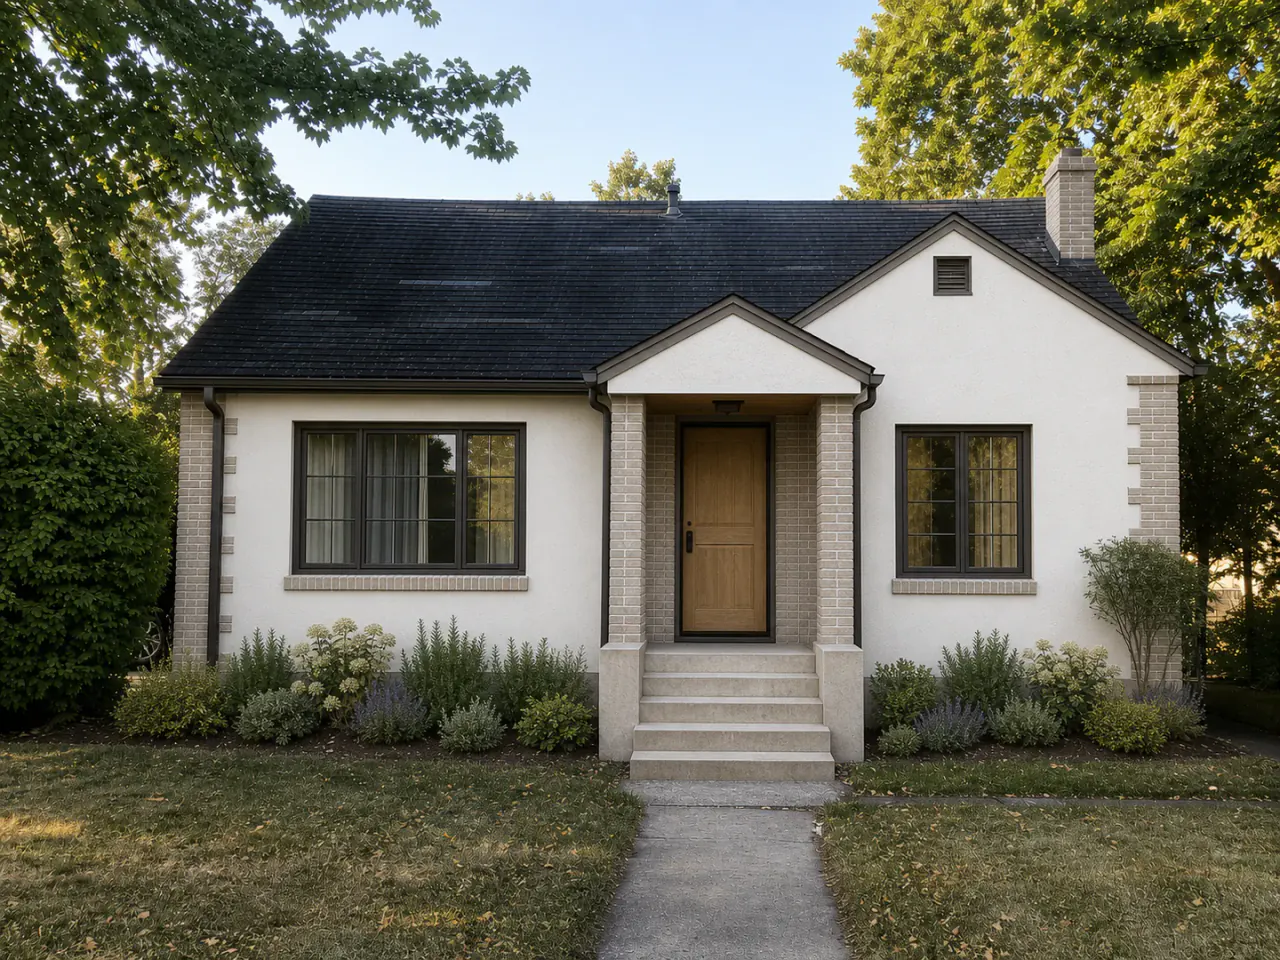 BeforeRenomo idea
House facade design brings exterior materials, colors, openings, trim, entrance details, and architectural character together into one visible composition.
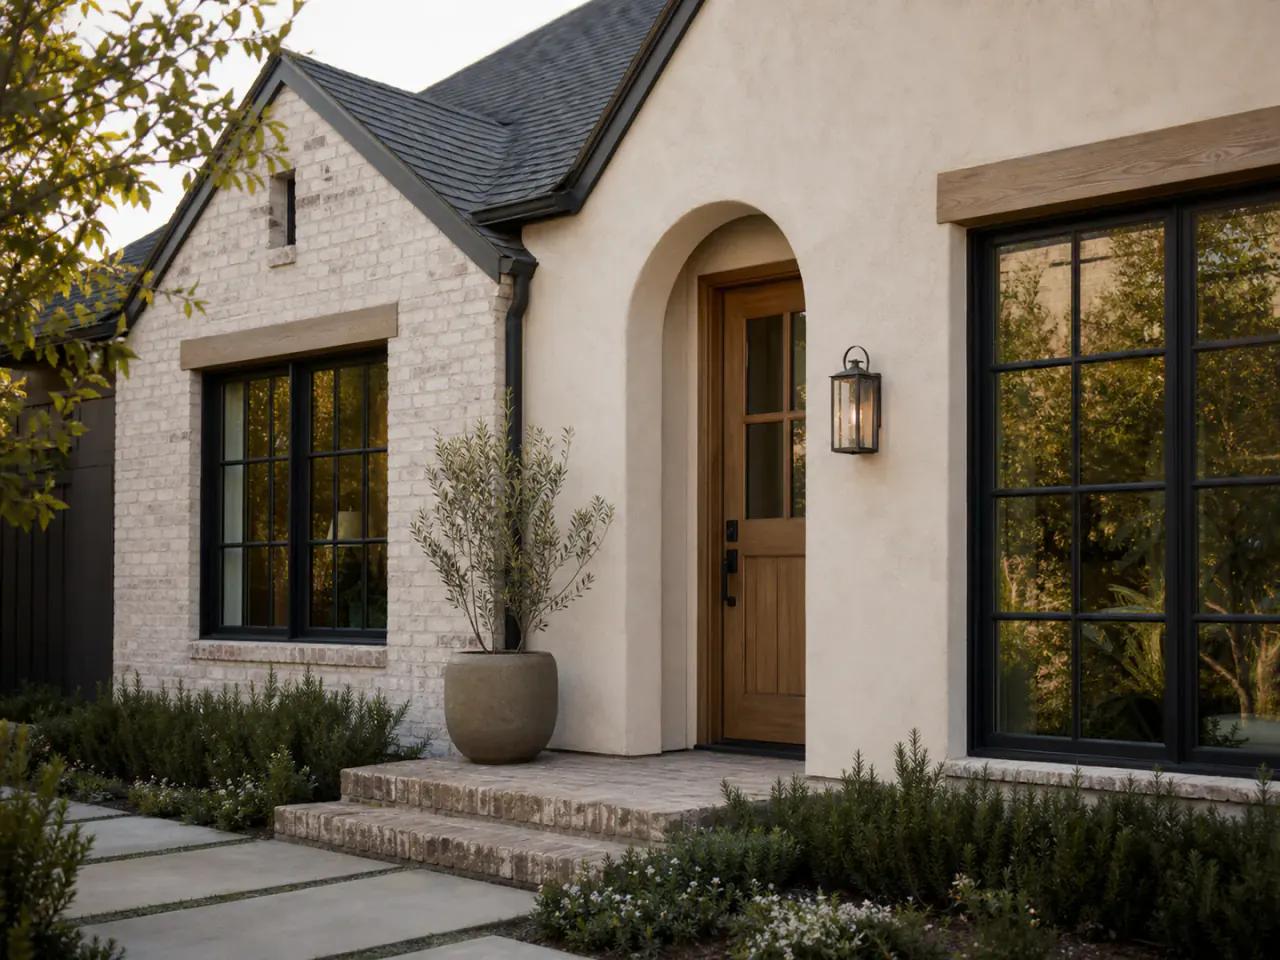
The face of the home
A facade concept helps you see whether siding, render, masonry, trim, windows, shutters, and the entrance support the same visual direction.
What you can explore
Explore how siding, render, brick, stone, timber, and painted surfaces divide the facade.
Use contrast and detail to support the entrance, roofline, windows, porch, and key proportions.
Compare modern, traditional, restrained, warm, bold, or regionally appropriate interpretations.
Check how the visible yard and entrance reinforce the architectural concept.
Visual decisions in context
Each example should help narrow a real renovation question—not simply add another inspiration image.
A facade can feel more grounded or more vertical depending on how materials divide the elevation and meet the openings.
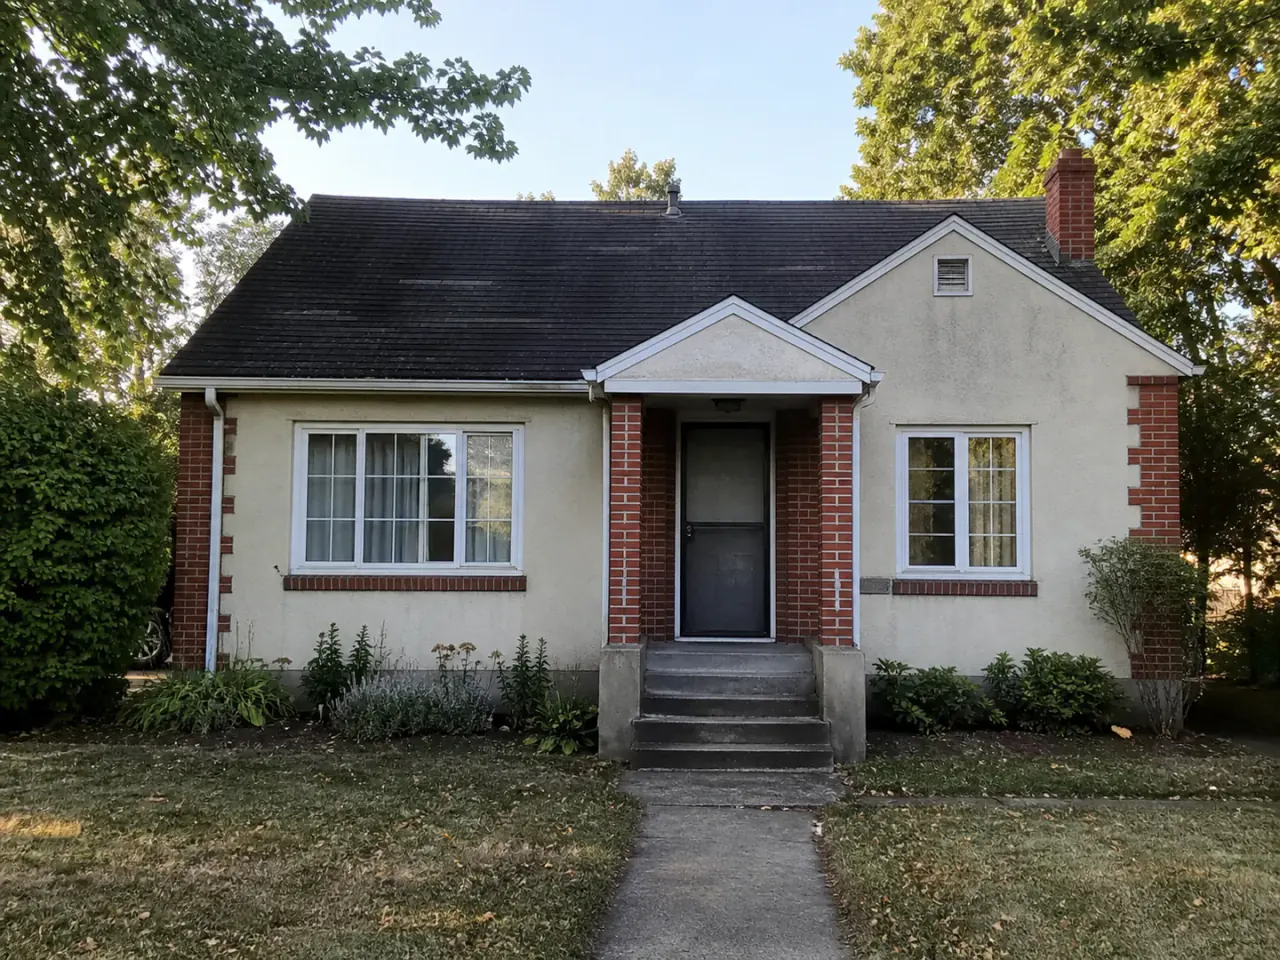
Trim, shutters, columns, gutters, and doors work best when they support a clear hierarchy instead of becoming separate accents.
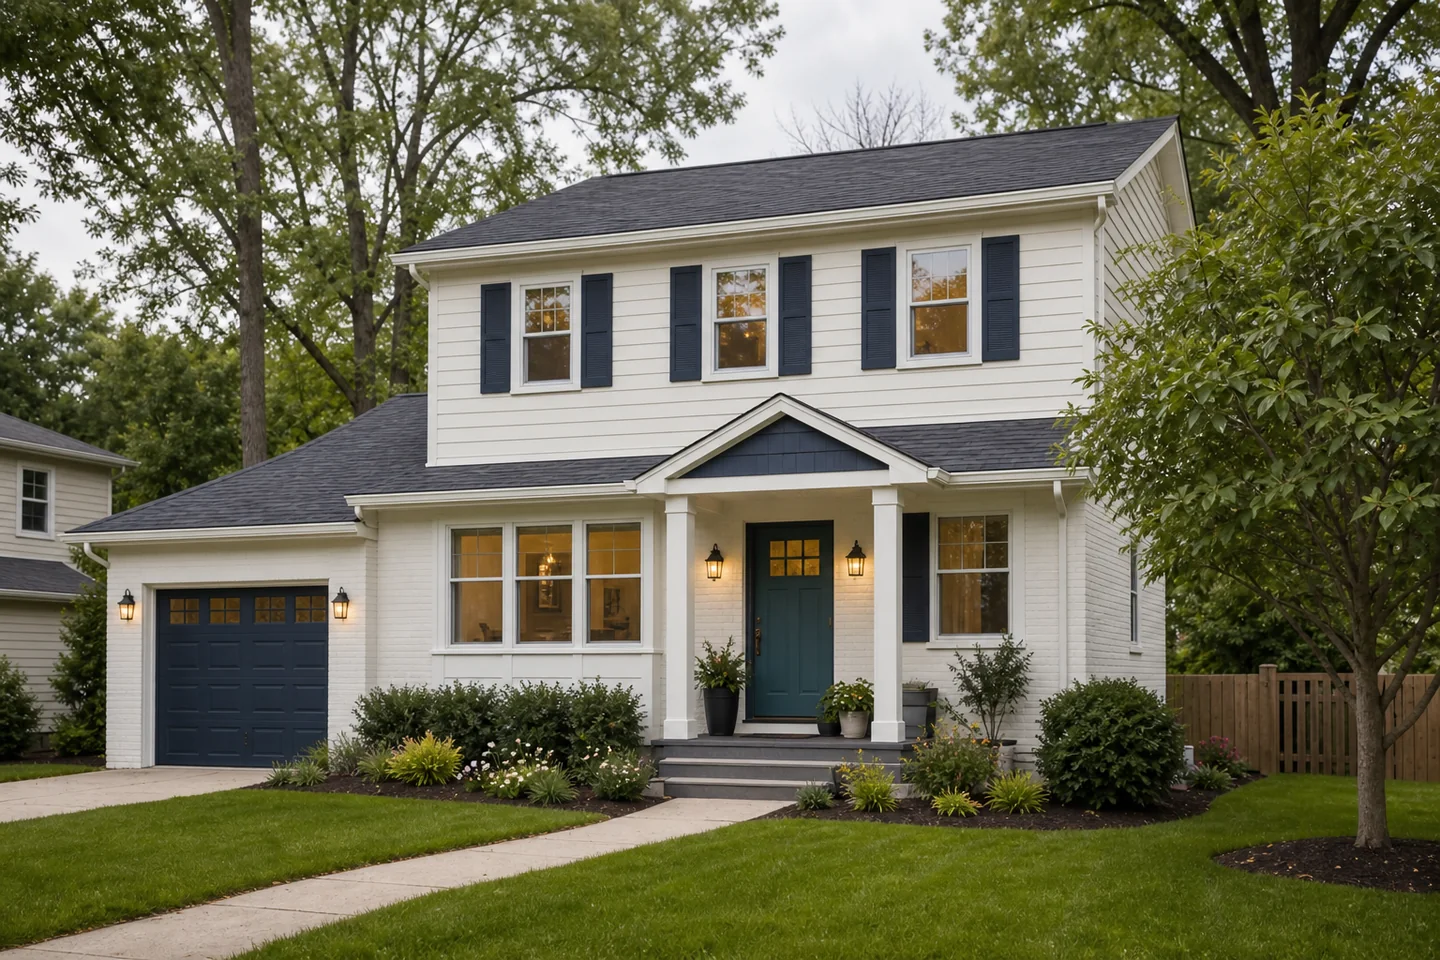
Step back from individual finishes and ask whether the roof, facade, entrance, and yard now feel like one house.
How it works
Show the full area you want to explore, with the home and important surroundings in view.
Start with one renovation question so the visual is easier to compare and refine.
Save promising ideas, test alternatives, and use the result to clarify the real project brief.
Design with what exists
The strongest direction usually works with the building’s proportions before adding decorative detail.
Note the roof, windows, masonry, structure, and openings that are unlikely to change.
Decide which surface should lead and which materials should support it.
Repeat a clear language across trim, shutters, railings, lighting, and the entrance.
Cladding, render, insulation, flashing, ventilation, and moisture control require qualified design.
Use the result responsibly
Use the concept to clarify style and material relationships. It is not a measured drawing or a specification for facade construction.
Continue exploring
Frequently asked questions
Your home, with more possibilities
Upload a photo, compare a new direction, and decide what is worth exploring further.